

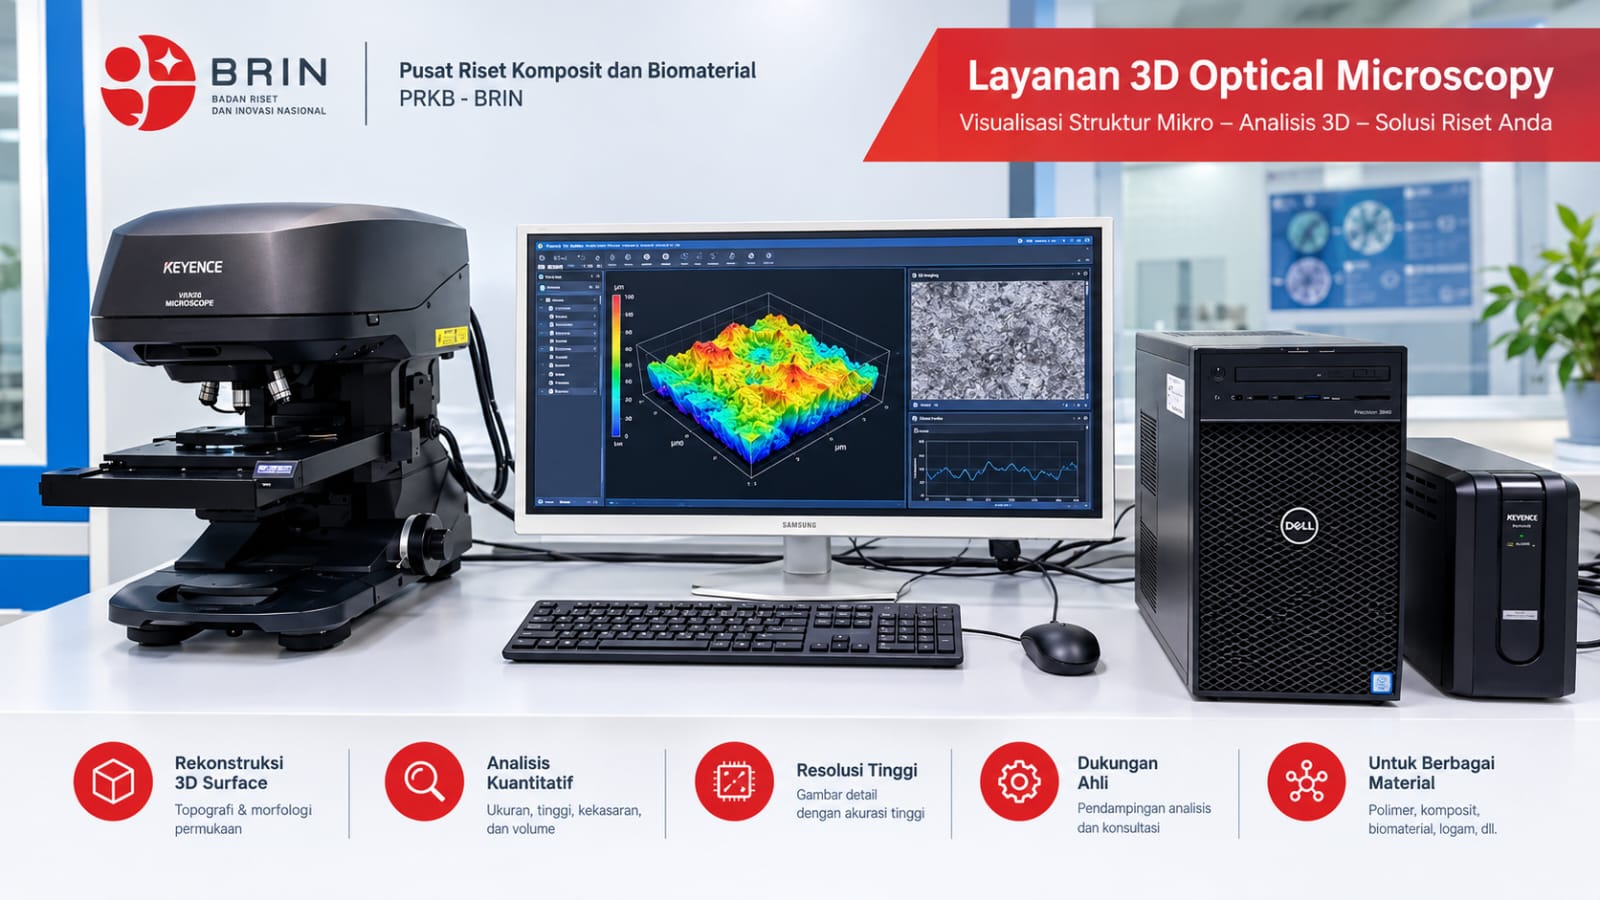
SERVICE DESCRIPTION | Non-contact surface measuring instrument combining optical microscope functions and precise 3D mapping down to the micrometer scale. It generates high-resolution optical images alongside surface height data, enabling measurements of surface profile,…
- Laboratorium Mekanika Material dan Struktur - Laboratorium Nanomaterial
- Directorate for Laboratory Management, Research Facilities, and Science and Technology Park
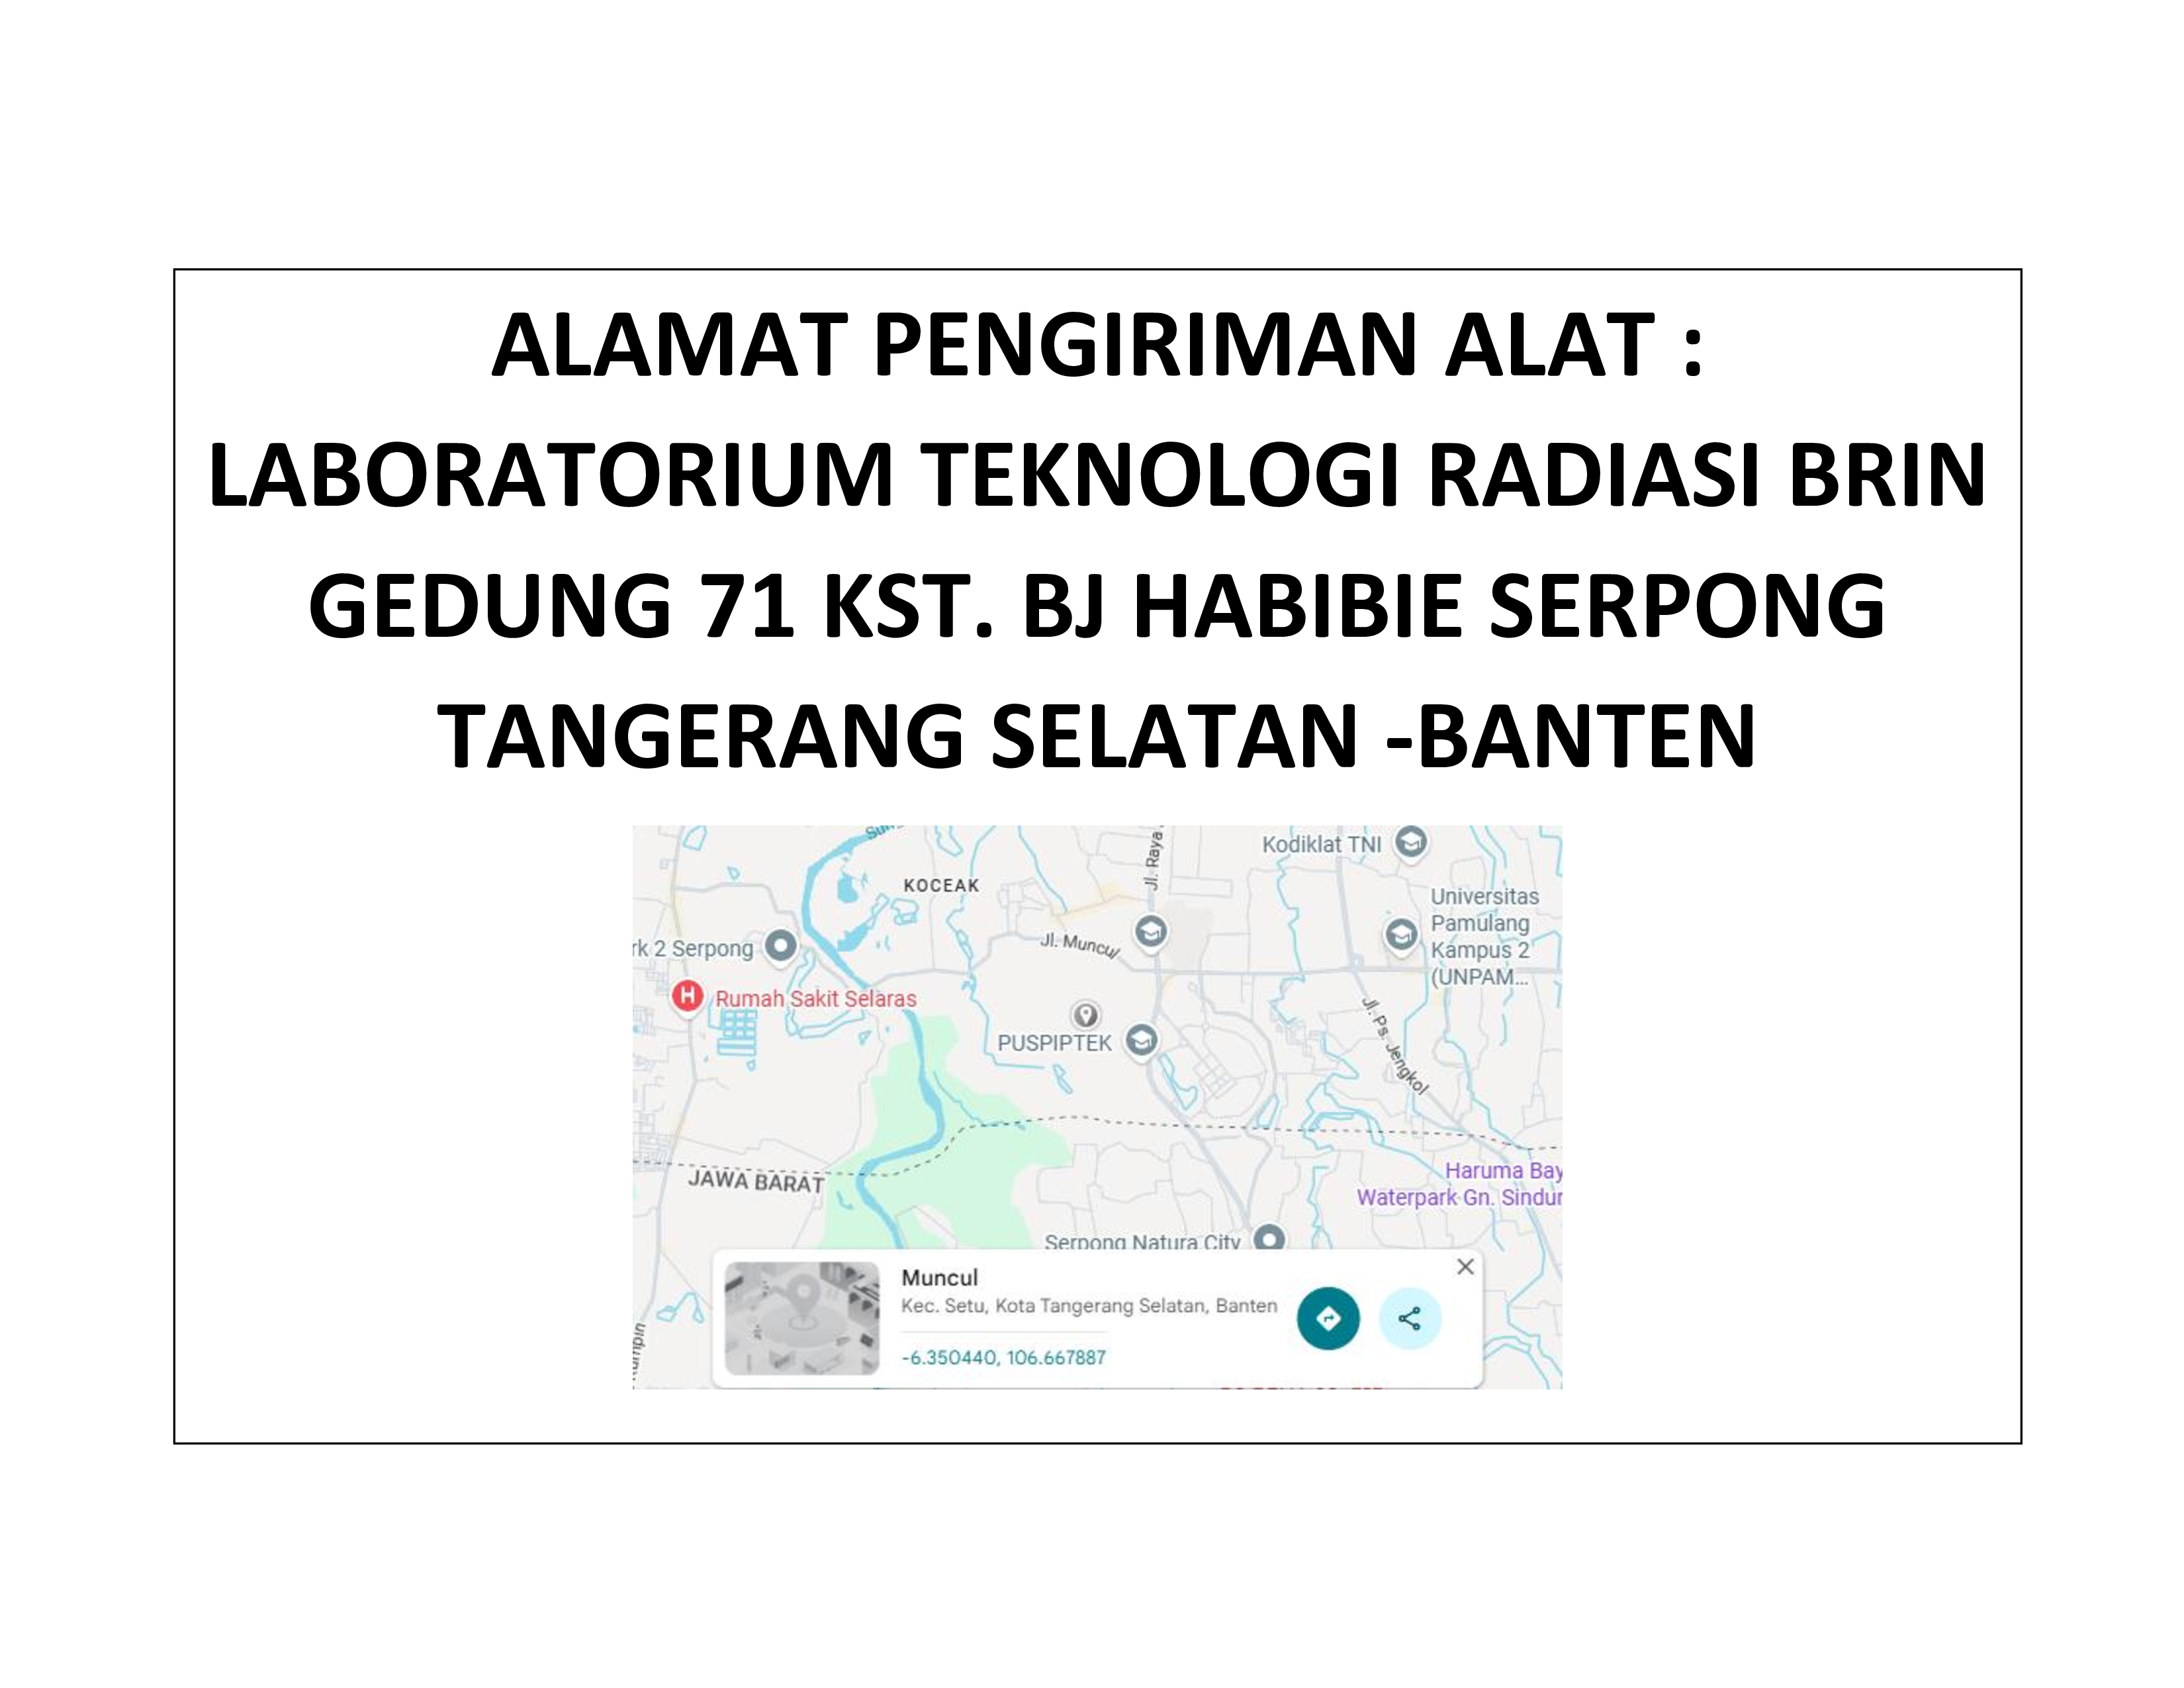
- KST Serpong (Bacharuddin Jusuf Habibie)
Laboratorium Mekanika Struktur Gd. 225 KST BJ Habibie - BRIN Serpong - 08119811569
- lab.tks@brin.go.id
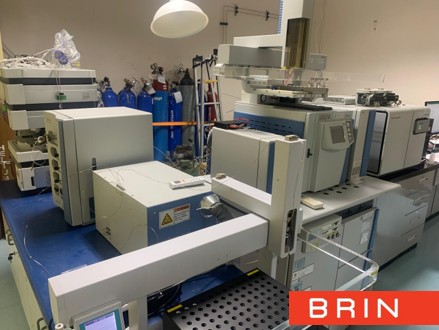
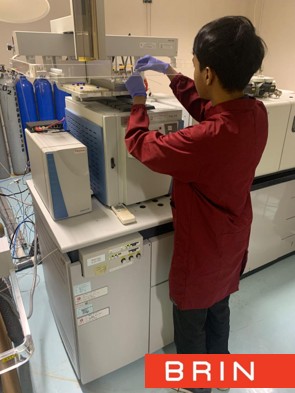

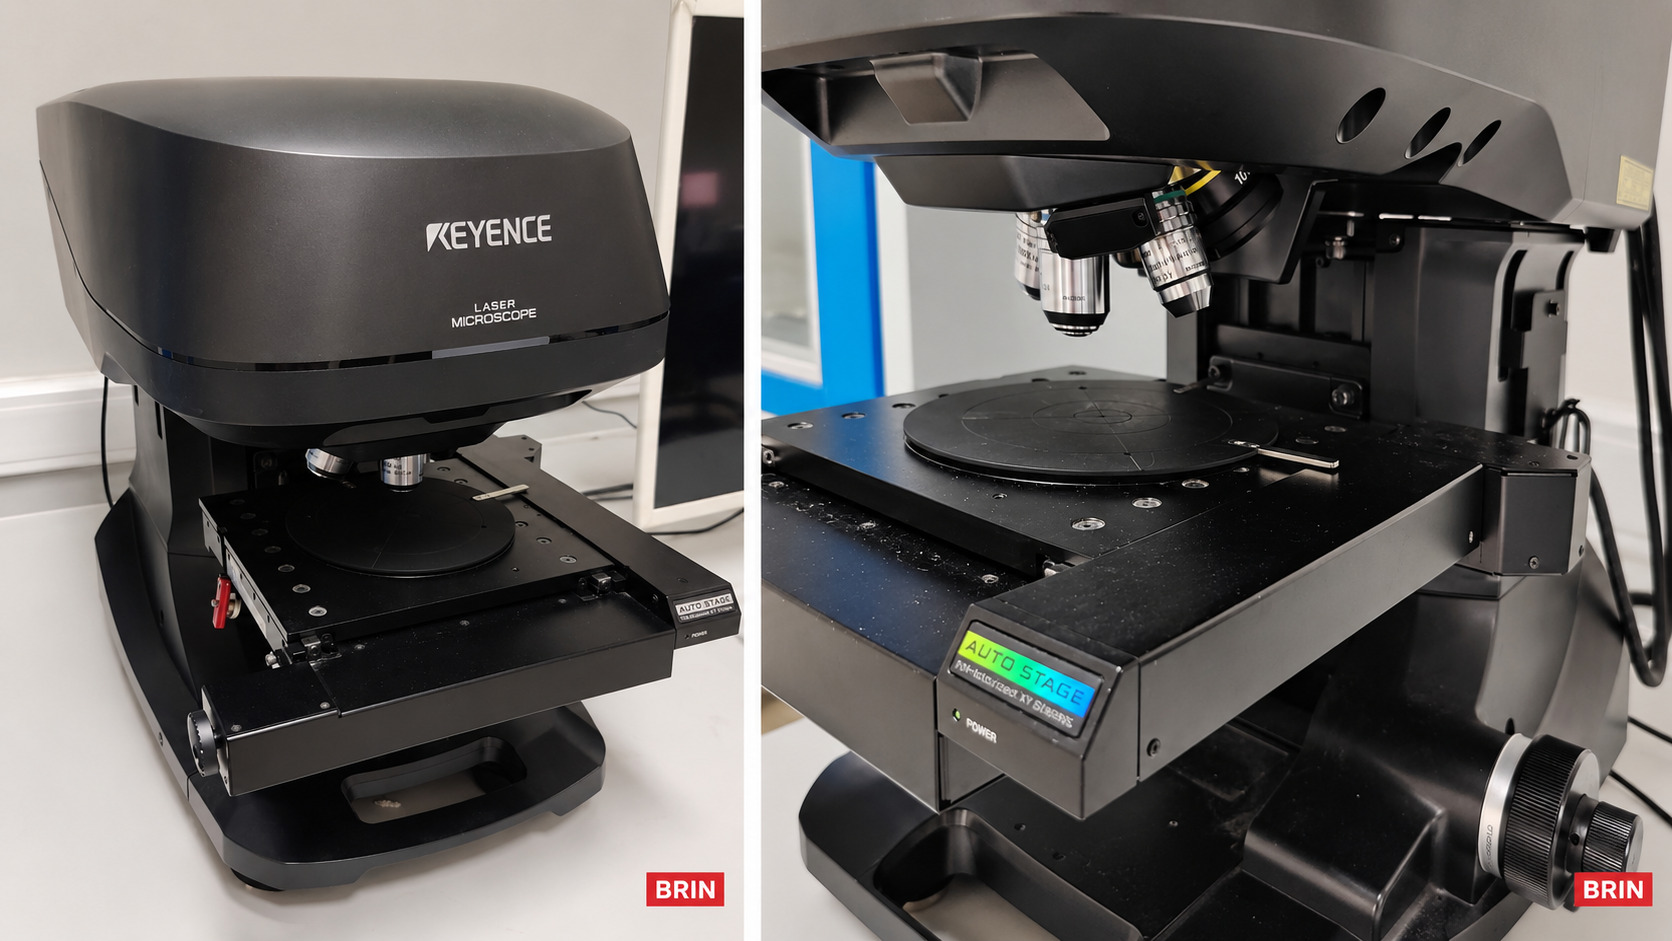
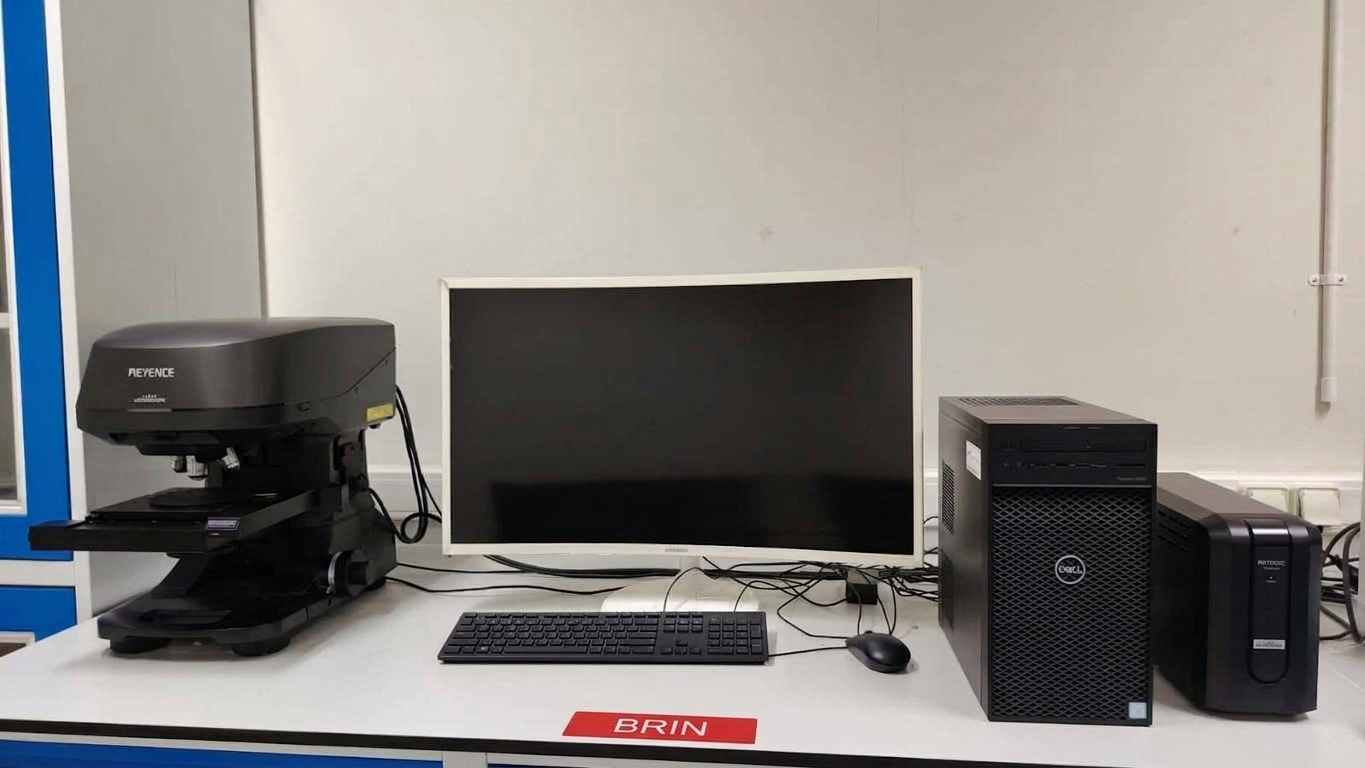
Non-contact surface measuring instrument combining optical microscope functions and precise 3D mapping down to the micrometer scale. It generates high-resolution optical images alongside surface height data, enabling measurements of surface profile, surface roughness, step height, thickness, and surface morphological characteristics. This system can be used on various material types and surface shapes, including flat, curved, or inclined surfaces.
Sample requirements:
-
Minimum size: 1x1 mm
-
Maximum thickness: 3-5 cm
Application Requirements:
- Photo
- Other Supporting File
| File Name | File Size | |
|---|---|---|
| Service SOP/Form file | 0.22 MB | |
| Template Photo | 0 MB | |
| Template Other Supporting File | 0 MB |